
03 — Service · Dubai
Architecture & Space Planning
Architectural Space Planning & Structural Transformation
Overview
Full Approvalcurrent offer
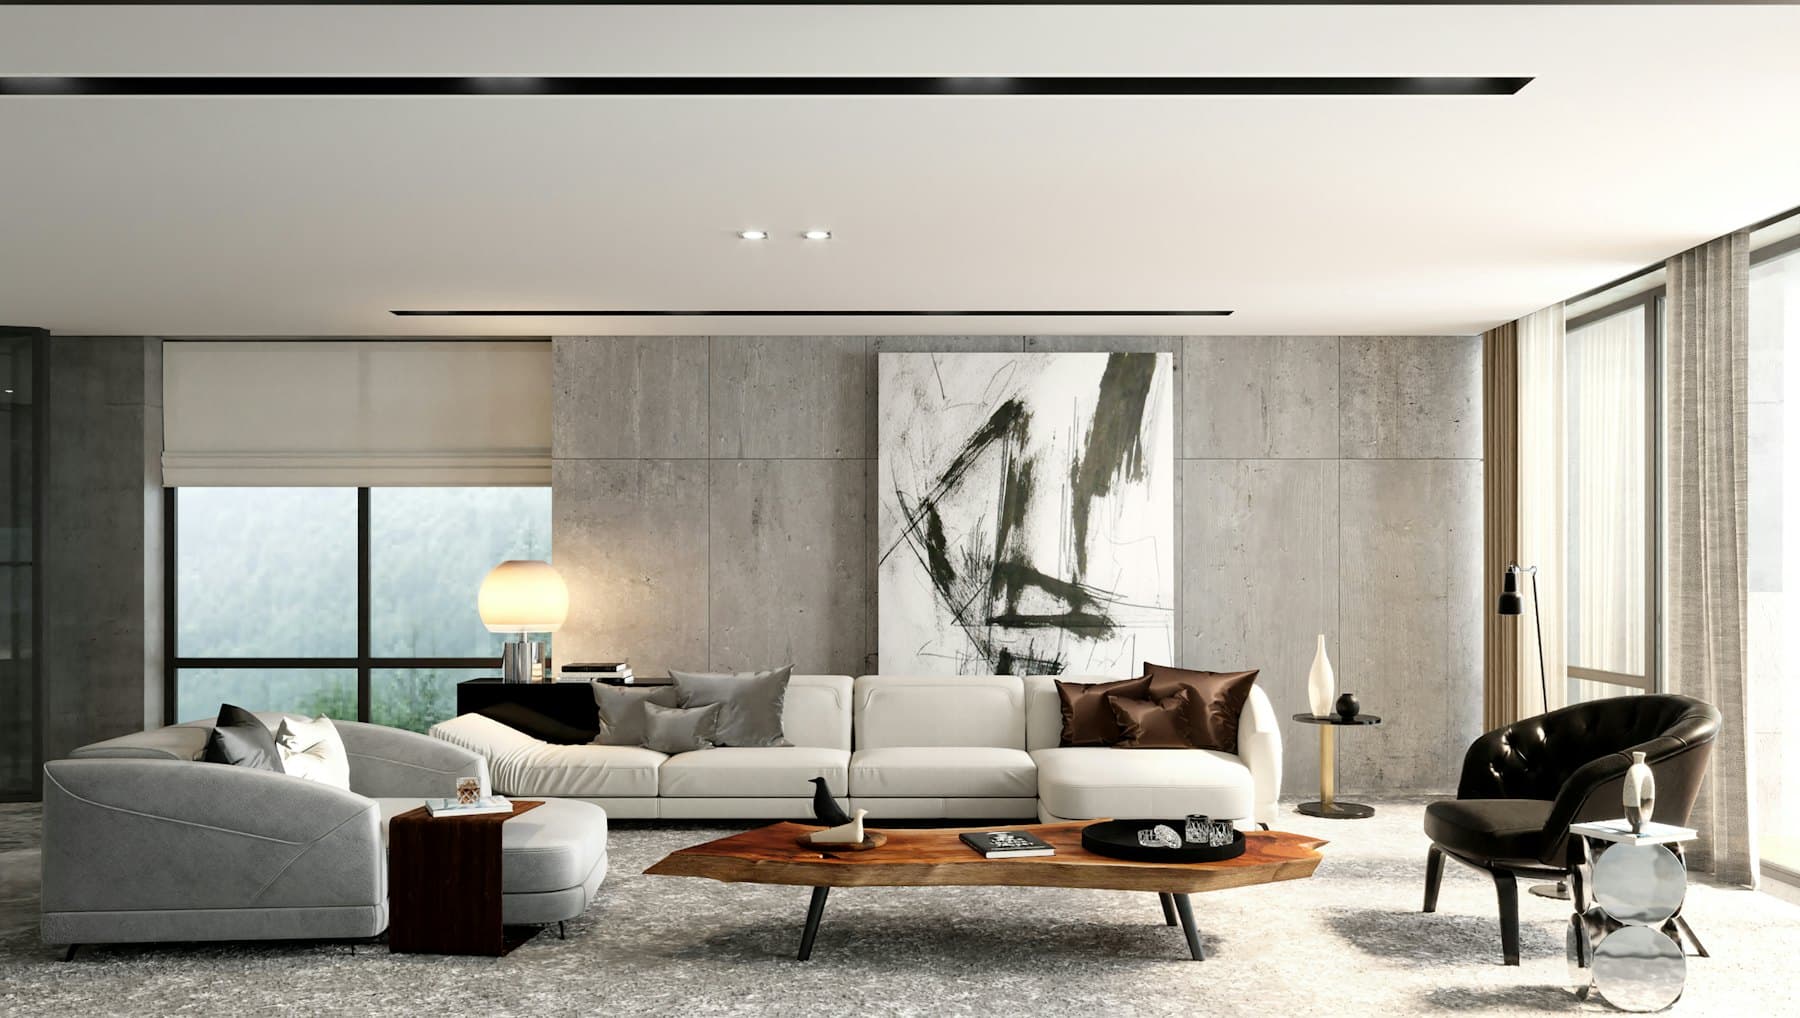
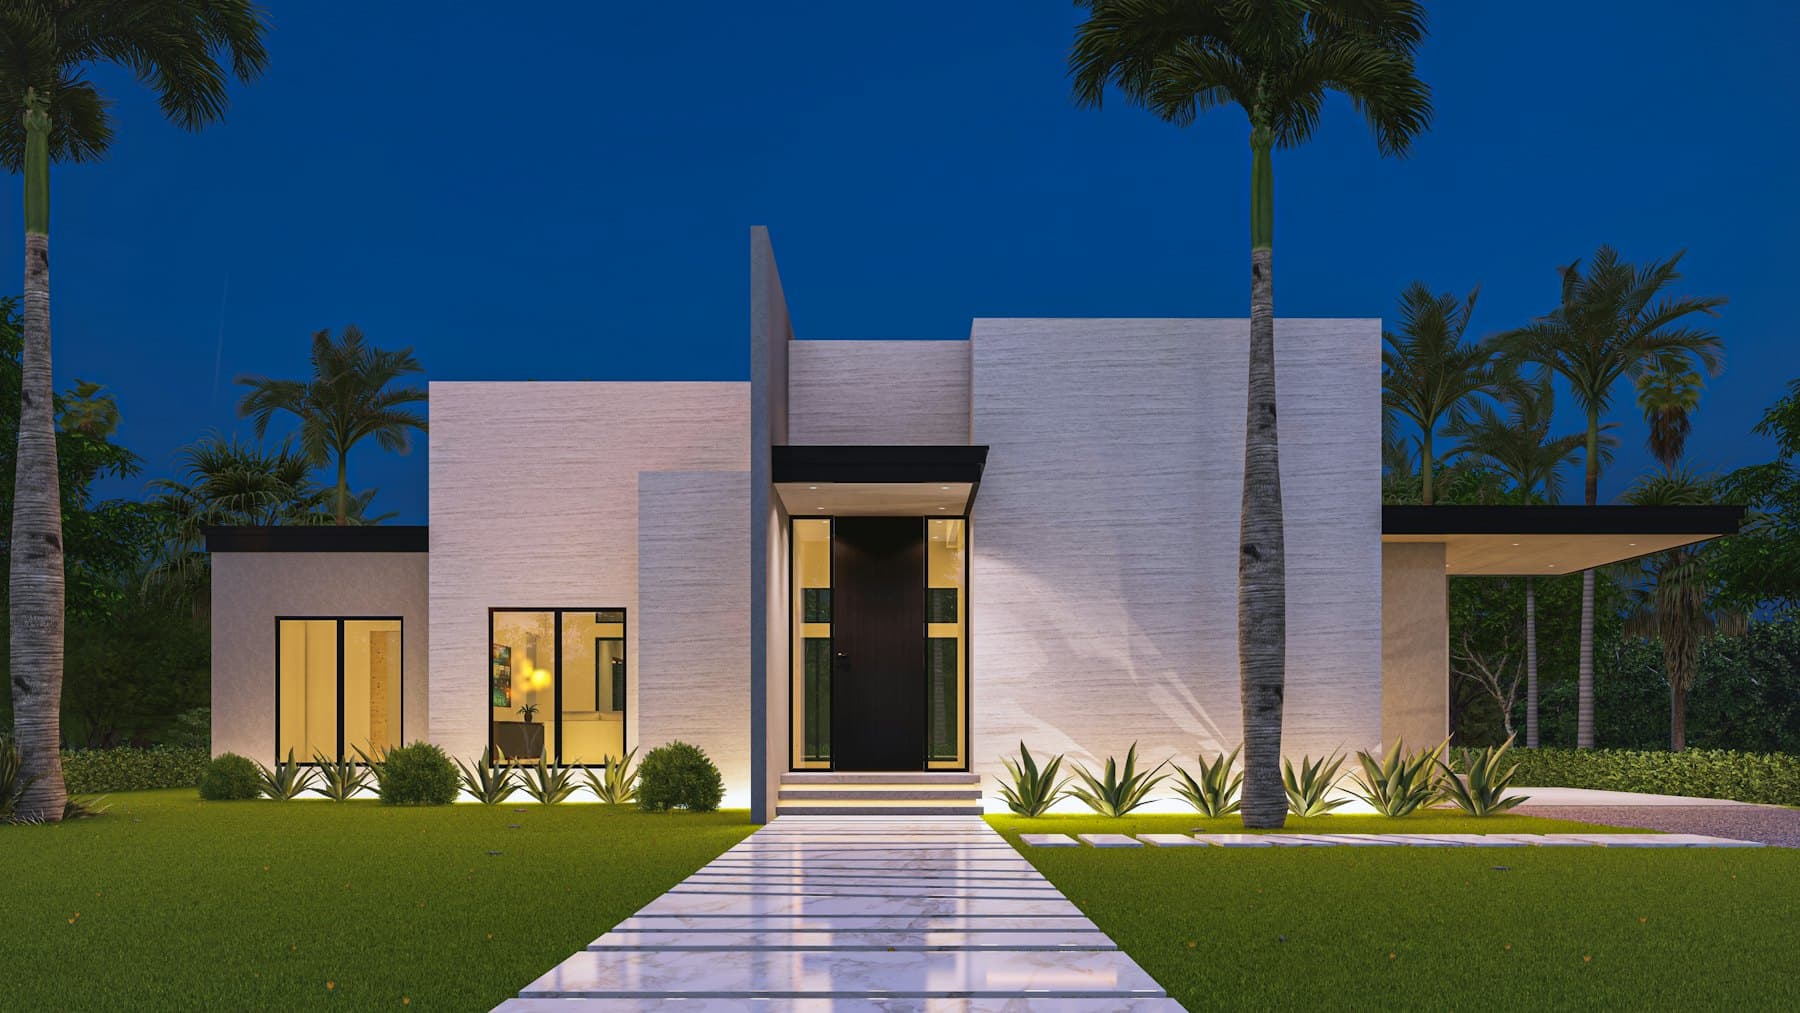
Maximizing the beauty and efficiency of every square metre. From villa extensions to penthouse reconfigurations, our architectural team crafts fluid, intuitive layouts.
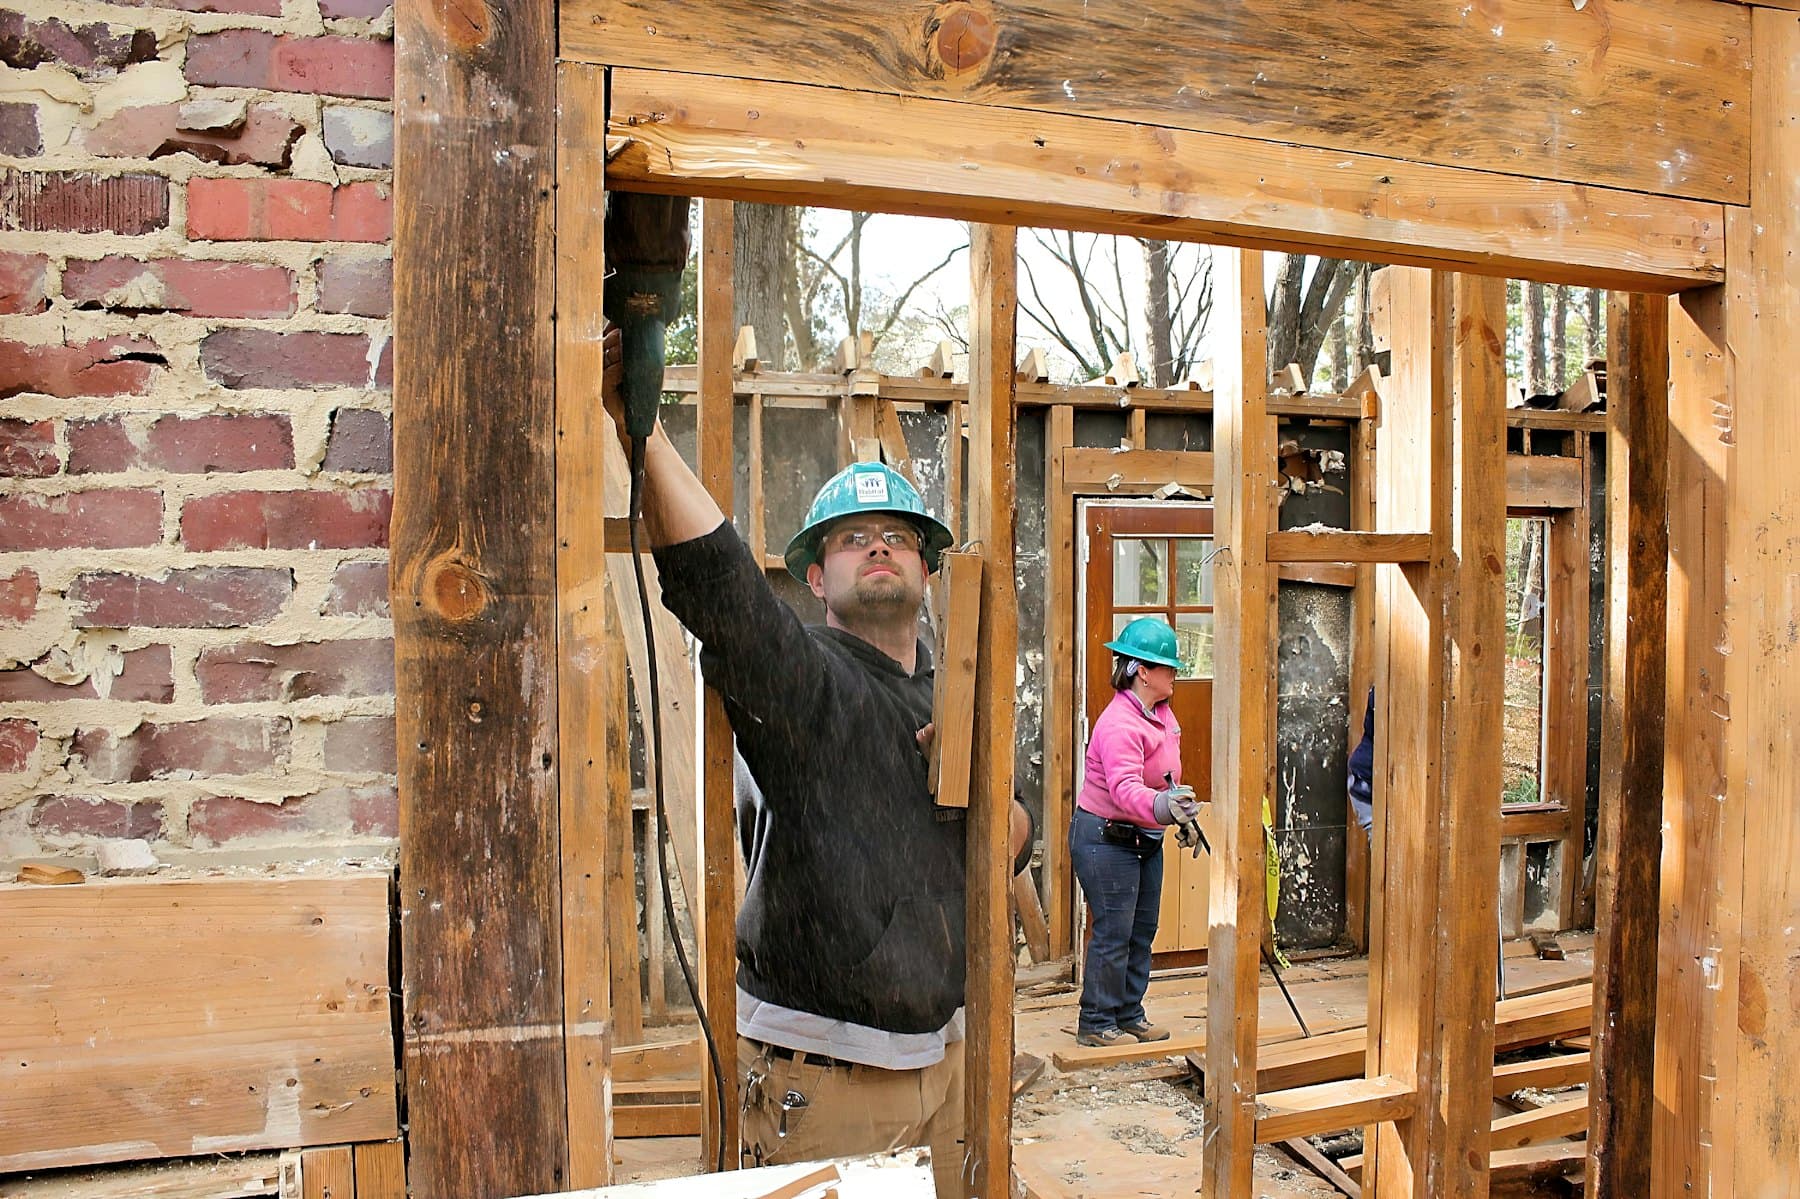
We manage structural engineering, Dubai authority permits, MEP systems, and thermal envelope enhancements so each addition feels naturally integrated into the master property.
- 01
Authority Permitting
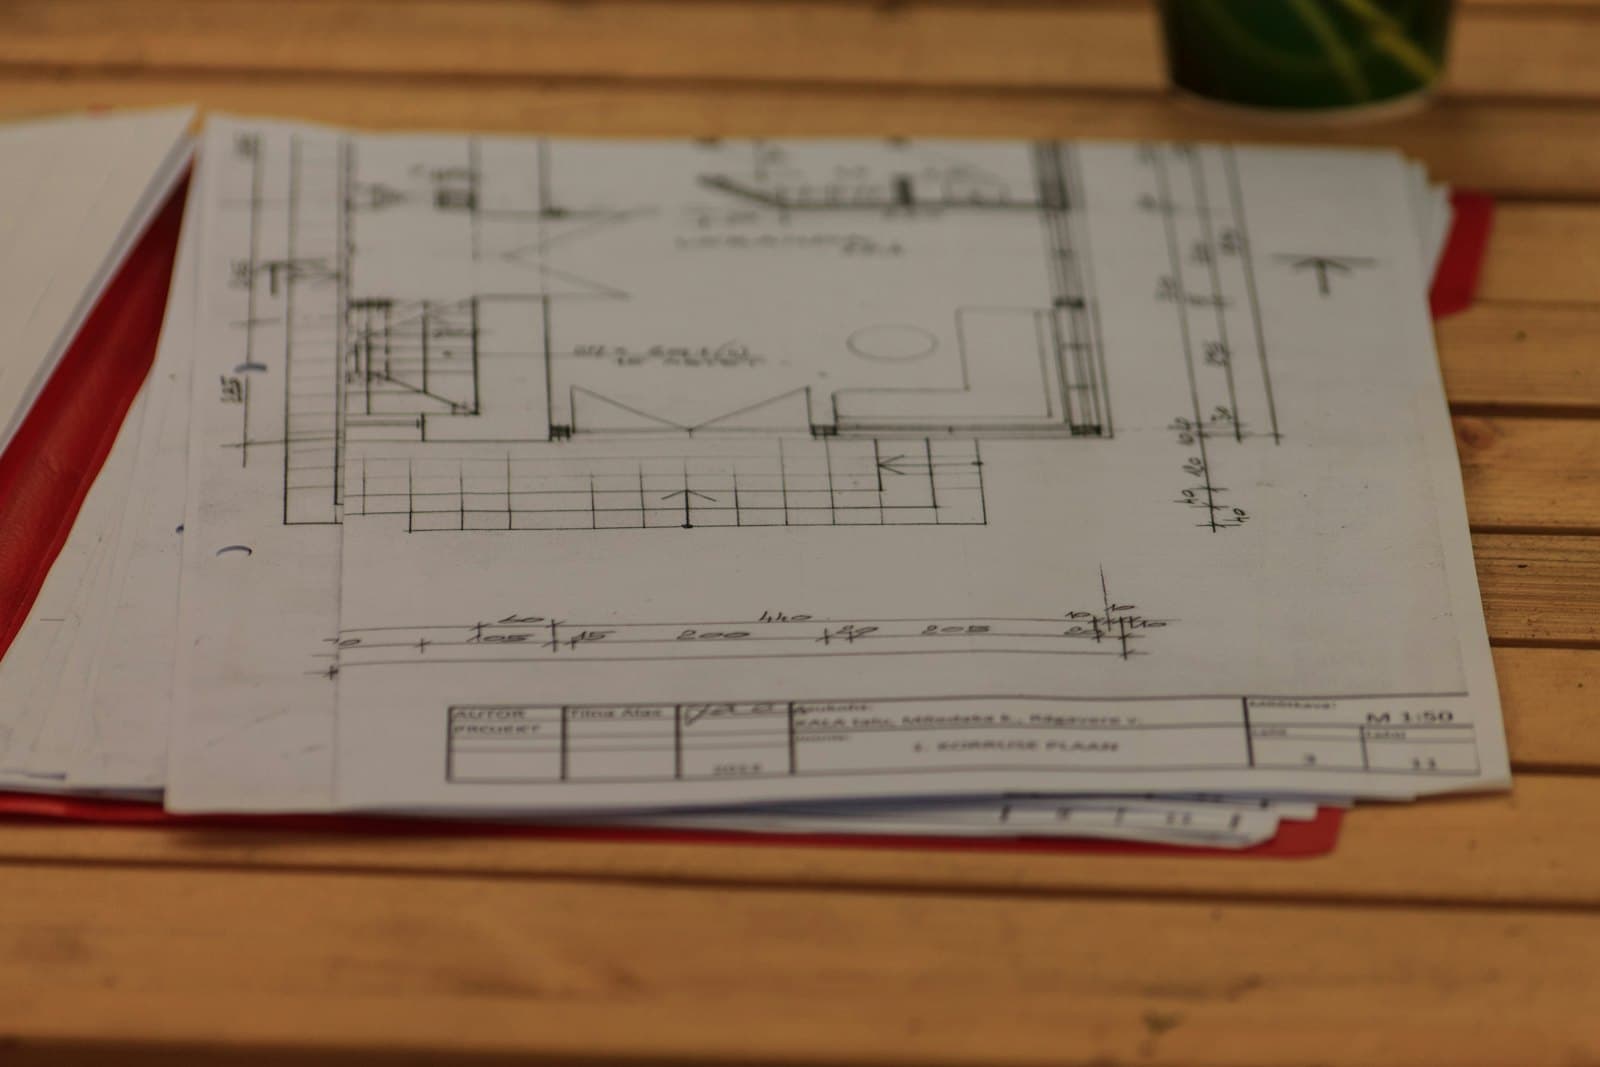
Complete handling of Dubai Municipality, master developer, and civil defense approvals.
- 02
Structural Rigour
Comprehensive structural and MEP audits before any physical modifications.
- 03
Spatial Fluidity
Re-imagined floor plans that enhance natural light and sightlines.
- 04
Acoustic & Climate Comfort
State-of-the-art thermal insulation and acoustic zoning suited to the UAE climate.
The sequence
Every stage, in the order it happens.
- 01Site survey & architectural audit
- 02Authority submission & developer approvals
- 03Schematic & detailed architectural design
- 04MEP engineering & structural modifications
- 05Acoustic & thermal envelope works
- 06Interior spatial partitions & fenestration
- 07Integrated architectural finishes
- 08Final authority inspections & handover
Get a fixed price for this.
Free consultation, measurements and design. One number, written down, before anything begins.